Thinking about building in Oldfield? It can be an exciting path, but it also comes with more moving parts than many buyers expect. If you want a home that fits your lifestyle, your homesite, and Oldfield’s design standards, it helps to understand the process before you buy the lot or sketch the floor plan. This step-by-step guide will show you how custom building in Oldfield typically works, where delays can happen, and how to make smarter decisions from the start. Let’s dive in.
Why Oldfield Feels Different
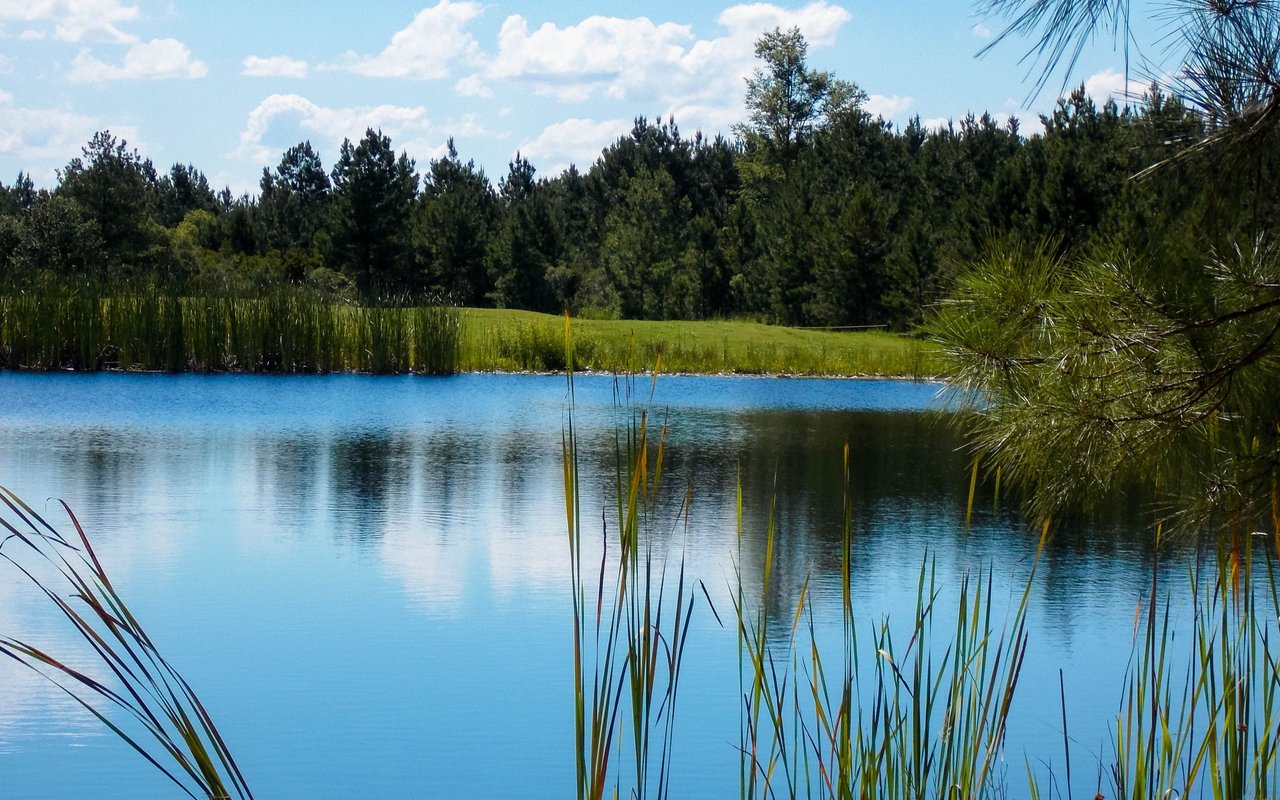
Oldfield is not a typical build-anything neighborhood. According to Oldfield’s community overview, it is an 860-acre private riverfront community on the Okatie River with a distinct Lowcountry identity and a limited-scale setting.
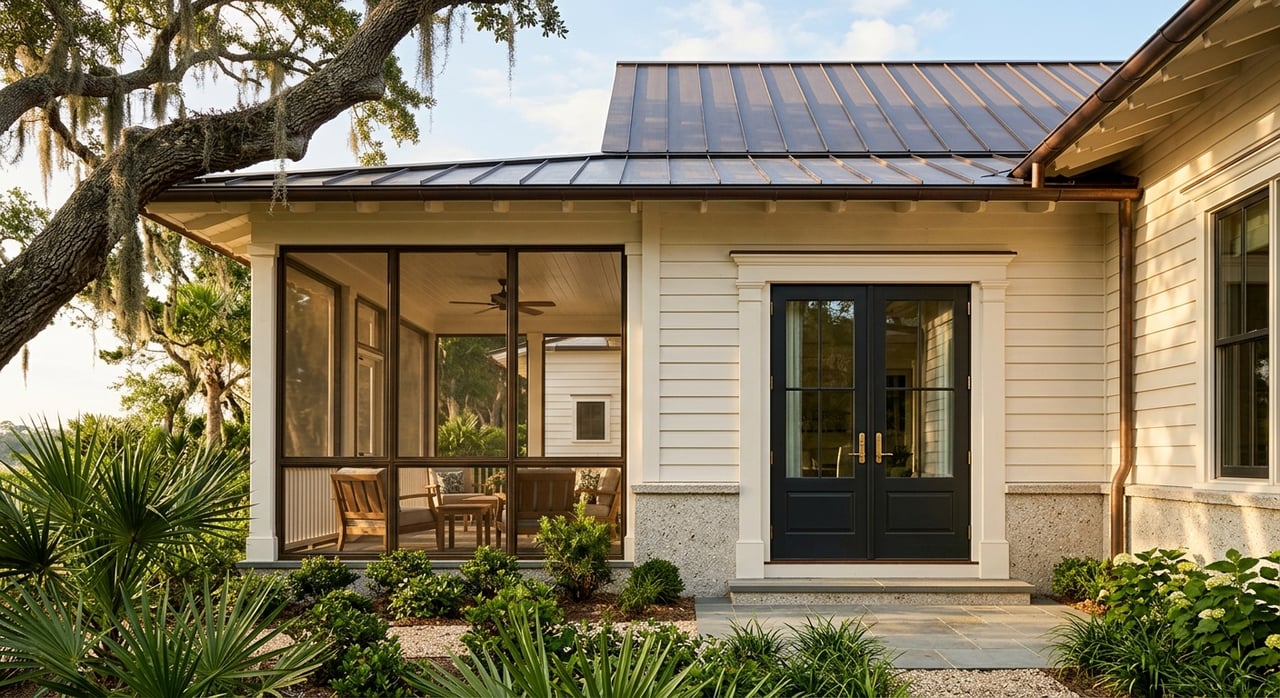
That matters because your custom home is expected to feel connected to the land and the community around it. On Oldfield’s real estate pages, the community highlights a Pattern Book approach with recurring Lowcountry design elements like deep porches, covered breezeways, and tabby.
Oldfield also places strong emphasis on how a home sits on the lot. Its public materials explain that design should respond to views, breezes, solar orientation, and the character of the homesite, not just square footage. In practical terms, that means your lot choice and early planning decisions carry extra weight.
Beyond the home itself, Oldfield is part of a larger lifestyle setting. The community highlights amenities that include golf, equestrian facilities, fitness, racquet sports, trails, outfitters, and dining, so many buyers are choosing not just a homesite, but also a way of living.
Step 1: Start With the Homesite
In Oldfield, the lot is not just the place where construction happens. It shapes what kind of home will work well, how the house will sit, and what design opportunities or limitations you may face.
Before you move forward, take a close look at the basics. Think about views, tree cover, privacy, driveway placement, drainage, and how the homesite supports your preferred floor plan. Oldfield’s Our Story guidance makes clear that homes should relate to the site and maximize views, prevailing breezes, and solar orientation.
This is one of the most important decision points in the entire process. A lot may look ideal at first glance, but if it does not fit the house you want to build, it can create design compromises, extra site costs, or review issues later.
What to evaluate before buying
- View corridors and natural orientation
- Existing trees and potential tree preservation needs
- Privacy from nearby homes or roads
- Likely driveway location and access
- Drainage conditions across the lot
- Whether the lot supports your desired layout and outdoor spaces
Step 2: Do Due Diligence Early
A smooth custom build usually starts with careful due diligence before final design begins. In coastal Beaufort County, that means looking beyond the lot lines and understanding the regulatory pieces that can affect timeline, design, and cost.
One major item is floodplain review. Beaufort County notes that it regulates development in Special Flood Hazard Areas using FEMA Flood Insurance Rate Maps, and the current effective maps for unincorporated Beaufort County were published in 2021.
You will also want to understand utility and access requirements tied to the property. If a lot touches a county-maintained roadway, Beaufort County may require an encroachment permit for right-of-way work such as driveway or apron improvements.
The goal here is simple: avoid surprises. Early checks on survey details, flood exposure, access, and site conditions can help you choose the right lot and set realistic expectations before you commit to plans.
Step 3: Build Your Team
Once you have the right homesite, your next decision is your team. In a community like Oldfield, that usually means working with an architect and builder who understand Lowcountry design, review-board processes, drainage planning, and coastal permitting.
That experience matters because custom building here involves more than just drawing plans and getting a county permit. A publicly available copy of Oldfield’s construction guidelines, used here as a process reference, shows a formal review structure for owners, builders, and subcontractors, with compliance expectations throughout the build process.
The practical takeaway is that local experience can save time and reduce stress. A team that already understands review expectations, tree protection concerns, and site-sensitive planning is often better positioned to keep your project moving.
What a strong build team should understand
- Lowcountry architectural design principles
- Oldfield’s review-driven building framework
- Tree preservation and drainage considerations
- Floodplain and coastal permitting issues
- How to manage selections, allowances, and timelines clearly
Step 4: Design Within Oldfield’s Framework
Many buyers hear “custom home” and assume unlimited freedom. In Oldfield, you do have room to create a home that fits your needs, but that flexibility exists within a clear architectural framework.
Oldfield’s public materials explain that the home should fit the neighborhood and homesite, and that overall design quality matters more than simply building larger. The community’s design approach points back to the Pattern Book and the broader Lowcountry character the community wants to preserve.
That is not a negative. In fact, it often helps produce more cohesive streetscapes and homes that feel grounded in place. For you as a buyer, it means the best design process usually starts with the lot, then moves to orientation, outdoor living, and architectural features that make sense for Oldfield.
Step 5: Prepare for Review and Permits
This is the part where organization really pays off. In Beaufort County, the zoning permit comes before the building permit, and the application package for residential construction is detailed.
According to Beaufort County building requirements, the zoning application requires three site plans showing setbacks, along with a septic permit or sewer documentation and a 911 address. After zoning approval, the building permit process requires the permit application, contractor and subcontractor information, printed and digital plan sets, and trade-specific items such as HVAC load calculations, plumbing, electrical, and REScheck documents.
On the Oldfield side, the construction-guideline reference also notes that a pre-construction conference is required before clearing, site preparation, deliveries, or construction work can begin. That meeting addresses access, staging, trash, portable toilets, grading, drainage, and tree protection before Oldfield’s building permit is issued.
Common permit and review items
- Site plans and setback verification
- Septic or sewer documentation
- 911 address confirmation
- Plan sets in printed and digital form
- HVAC, plumbing, electrical, and energy documents
- Pre-construction coordination for access and site protection
Step 6: Set a Realistic Budget
Custom homes are often budgeted too narrowly at the beginning. It helps to break the project into categories so you can see the full picture instead of focusing only on the house itself.
A practical budget usually includes land, site work, design, permits, construction, finishes, landscaping, financing, and contingency. The NAHB 2024 Construction Cost Survey found an average single-family sales price of $665,298 and an average construction cost of $428,215 nationally. While those are not Oldfield-specific numbers, they are useful benchmarks for showing where costs typically go.
The same NAHB data shows why finish selections matter so much. Cabinets, countertops, appliances, flooring, plumbing fixtures, and landscaping are all major cost buckets, which means late changes in selections can have a real effect on your final number.
NAHB also advises keeping a contingency reserve of about 10% of project cost, or around 20% if you act as your own general contractor. Its budgeting guidance also notes that construction financing is commonly short-term and draw-based, which makes lender coordination important early on.
Step 7: Expect a Multi-Phase Timeline
One of the biggest mistakes buyers make is thinking only about build time. The actual construction phase is only one part of the full process.
Census data for the South region shows an average of 7.6 months from construction start to completion for single-family homes in 2022, with contractor-built homes averaging 9.2 months. But that does not include lot search, design development, review-board approval, county permitting, or the time you spend making selections.
A more realistic way to think about the timeline is in stages:
- Lot search and due diligence
- Architect and builder selection
- Design development
- Oldfield review process
- County zoning and building permits
- Construction
- Final selections, punch list, and closing
If you plan with those phases in mind, you are less likely to feel blindsided by timing.
What Commonly Causes Delays
Even well-run custom home projects can hit bumps. The most common pressure points are usually revisions to plans, drainage or tree issues, permit back-and-forth, utility coordination, weather, and late selection changes.
In Oldfield, those issues can be more noticeable because your project may need to satisfy both community review expectations and county requirements. That is another reason early planning and a well-organized team matter.
The good news is that most delays become easier to manage when you expect them. A clear process, realistic budget, and steady communication can make the entire experience feel far more manageable.
How to Build Smarter in Oldfield
If you want the process to feel less stressful, focus on a few key habits from day one. Start with the lot, not the floor plan. Confirm site conditions early, build a team with relevant local experience, and keep your budget tied to real allowances and contingency.
It also helps to stay disciplined with selections and decisions. The more changes you make after plans and pricing are underway, the more likely you are to affect both schedule and cost.
Most of all, give yourself enough guidance on the front end. In a community like Oldfield, the right planning can protect both your investment and your experience.
If you are considering land or a custom home in Oldfield and want a clear, organized plan from the start, Sara Huiss can help you evaluate lots, think through due diligence, and move forward with confidence.
FAQs
What makes building a custom home in Oldfield different from building in other Beaufort-area communities?
- Oldfield uses a Pattern Book-driven design approach and emphasizes homes that fit the homesite, views, breezes, and neighborhood character, not just size.
What should you check before buying a lot in Oldfield?
- You should review the lot’s views, tree cover, privacy, drainage, driveway placement, flood exposure, and how well it fits the home you want to build.
What permits are typically required for building a home in Beaufort County?
- Residential construction typically starts with a zoning permit before the building permit, and may also involve septic or sewer documentation, plan sets, trade documents, and sometimes an encroachment permit for roadway access work.
What does Oldfield’s review process involve for a new custom home?
- The process includes design review and a required pre-construction conference before clearing, deliveries, or construction begin, with attention to staging, grading, drainage, and tree protection.
How long does it usually take to build a custom home in the South?
- Census data shows the average construction phase for single-family homes in the South was 7.6 months in 2022, but your full timeline will be longer once lot search, design, review, permits, and selections are included.
How should you budget for a custom home in Oldfield?
- A smart budget should include land, site work, design, permits, construction, finishes, landscaping, financing, and a contingency reserve, with extra attention to finish selections because they can shift total cost significantly.