Leave a Message

Thank you for your message. I'll be in touch with you shortly.

Explore Properties

Property Description

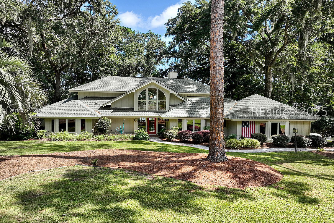
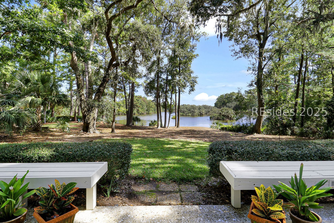
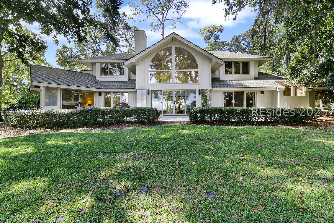
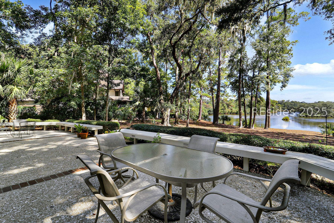
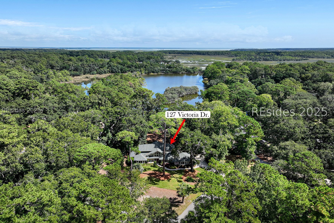
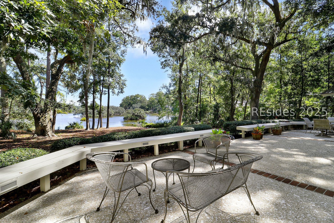
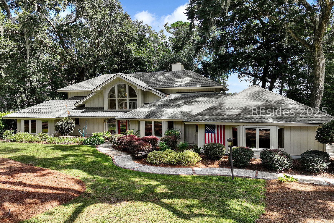
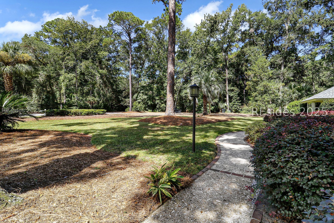
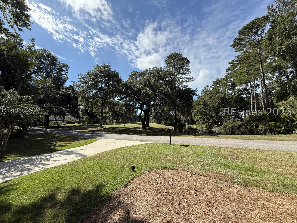
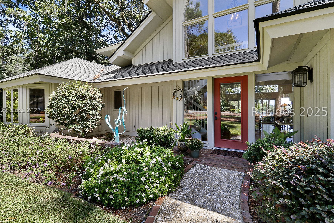
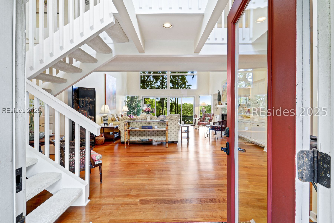
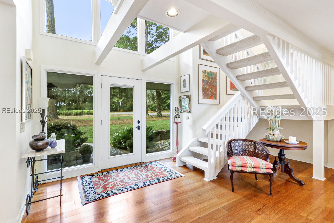
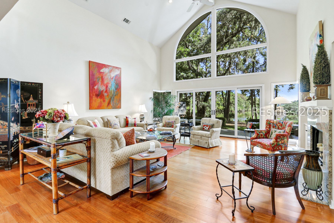
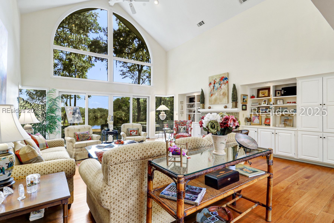
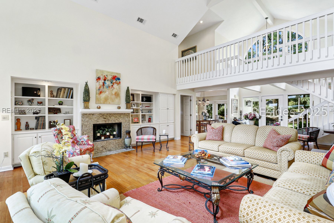
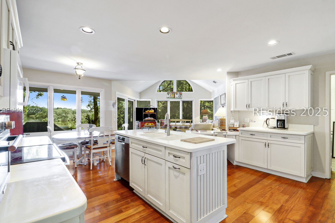
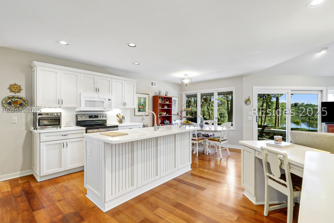
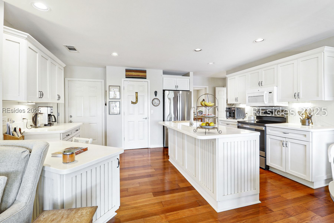
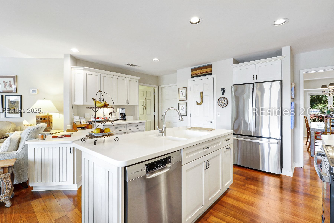
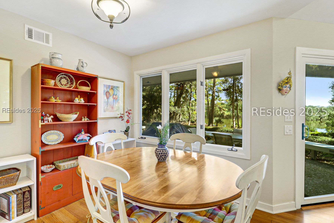
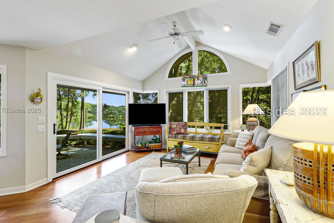
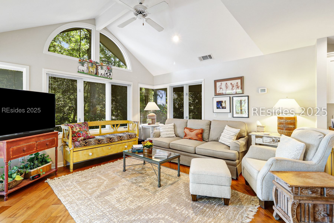
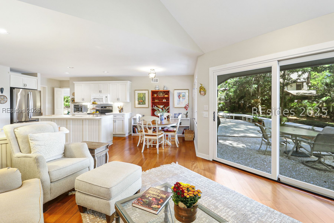
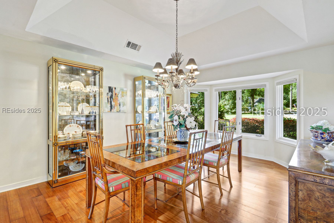
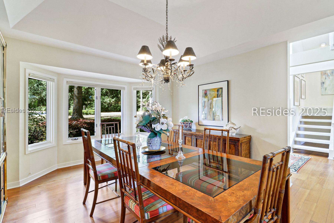
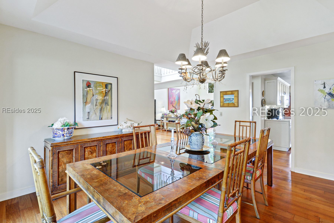
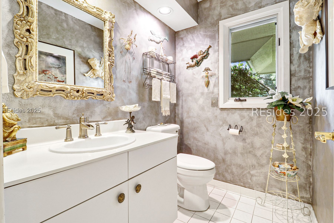
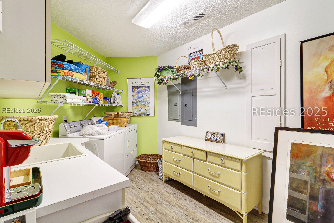
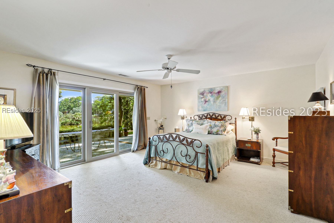
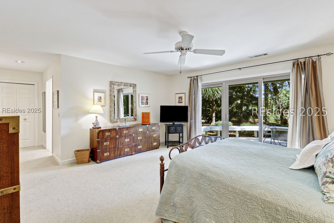
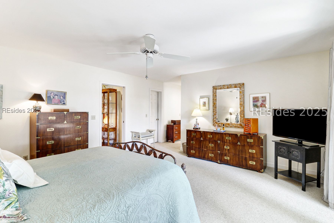
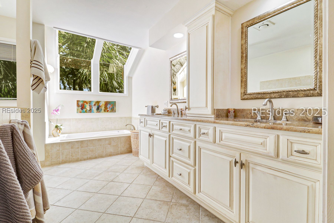
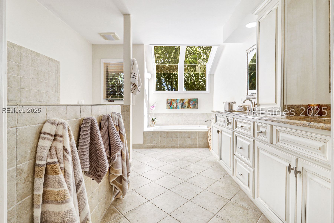
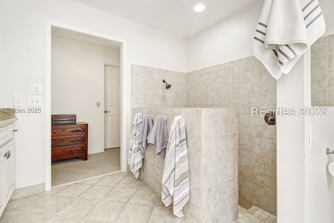
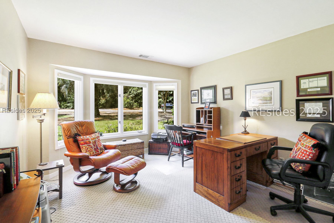
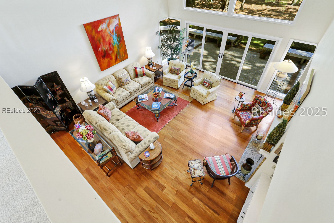
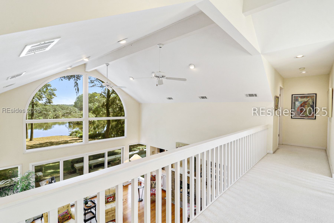
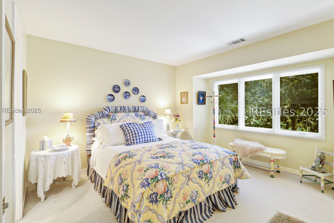
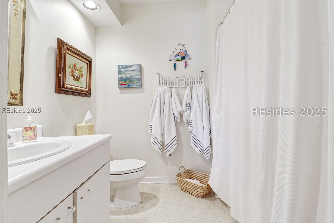
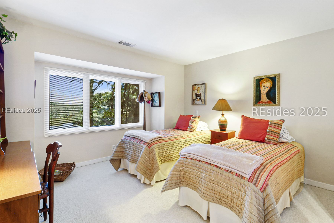
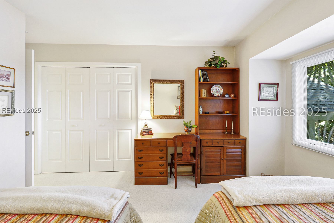
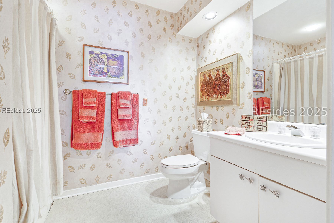
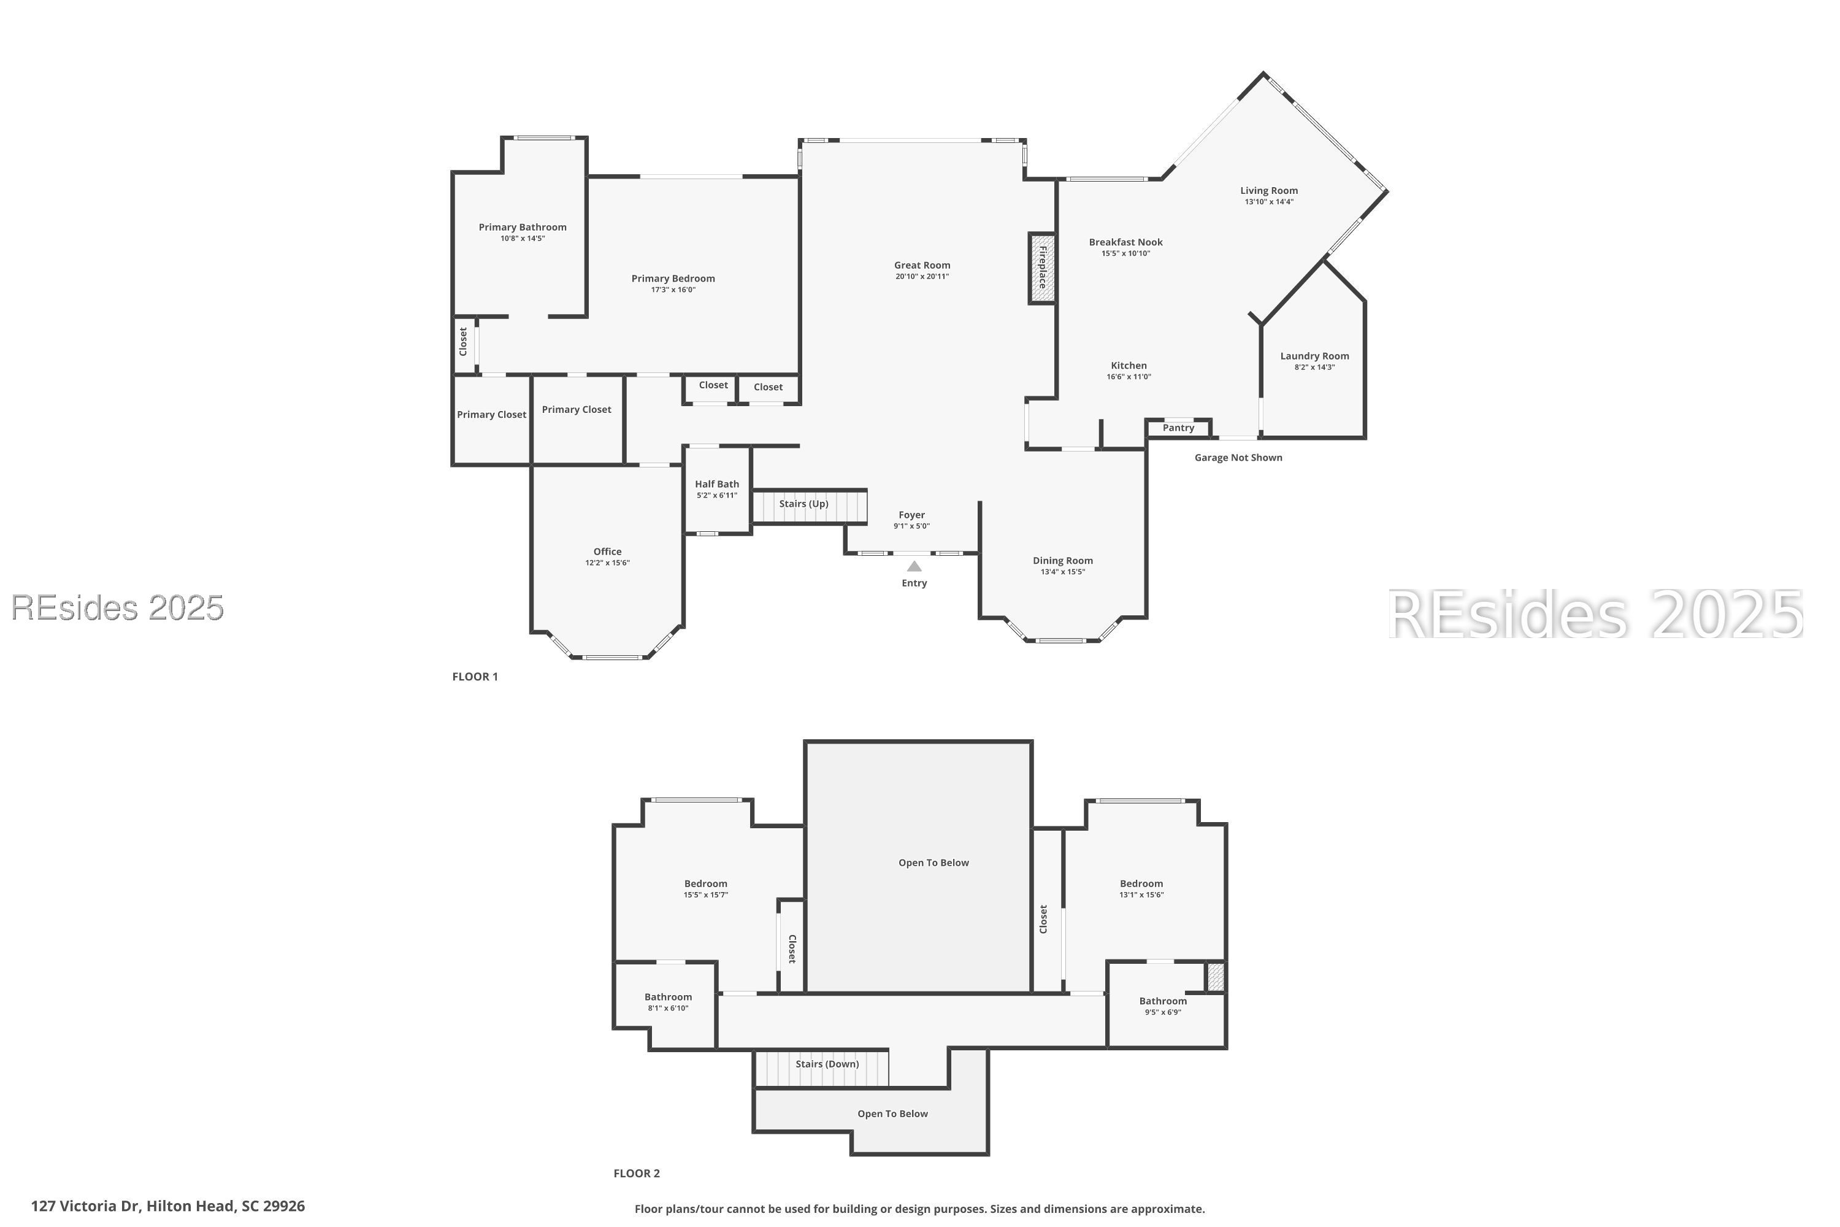
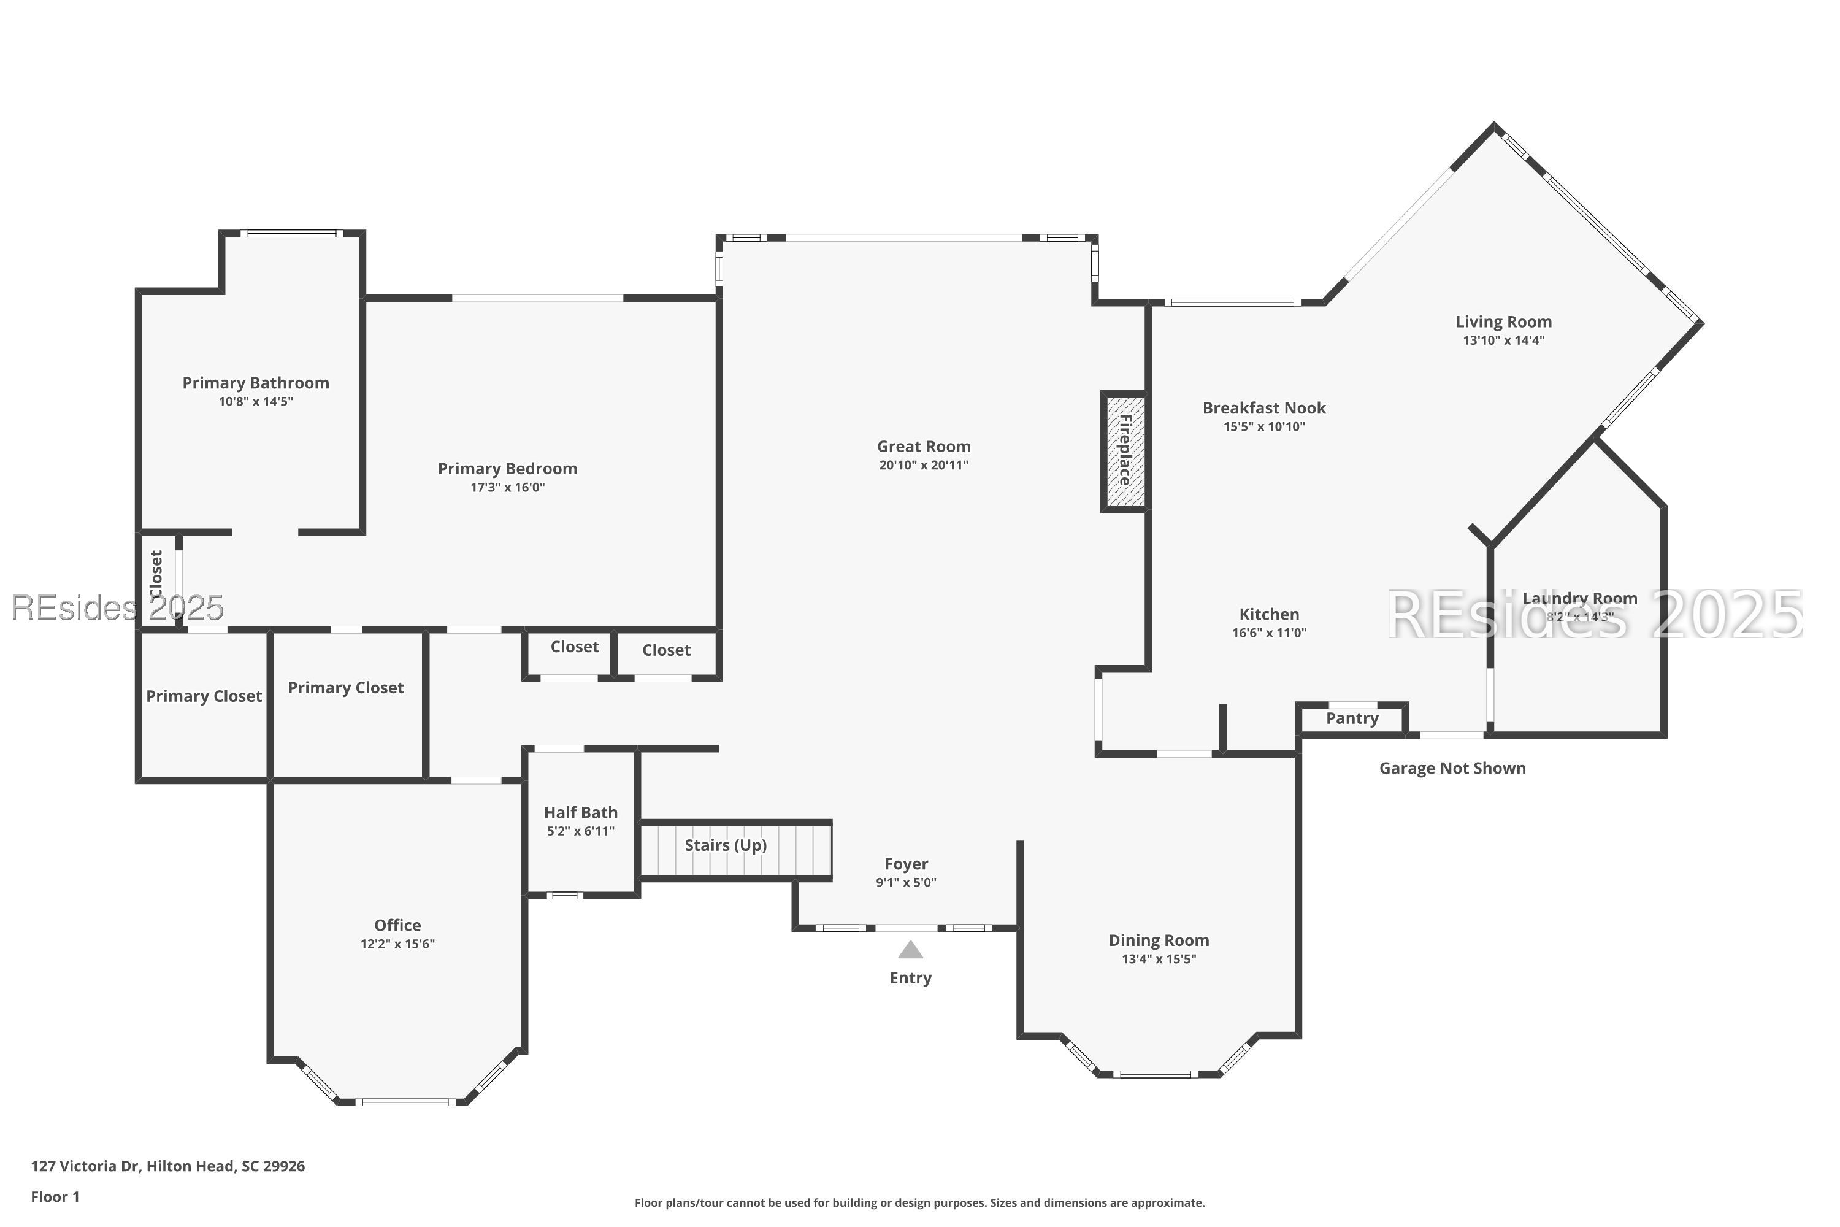
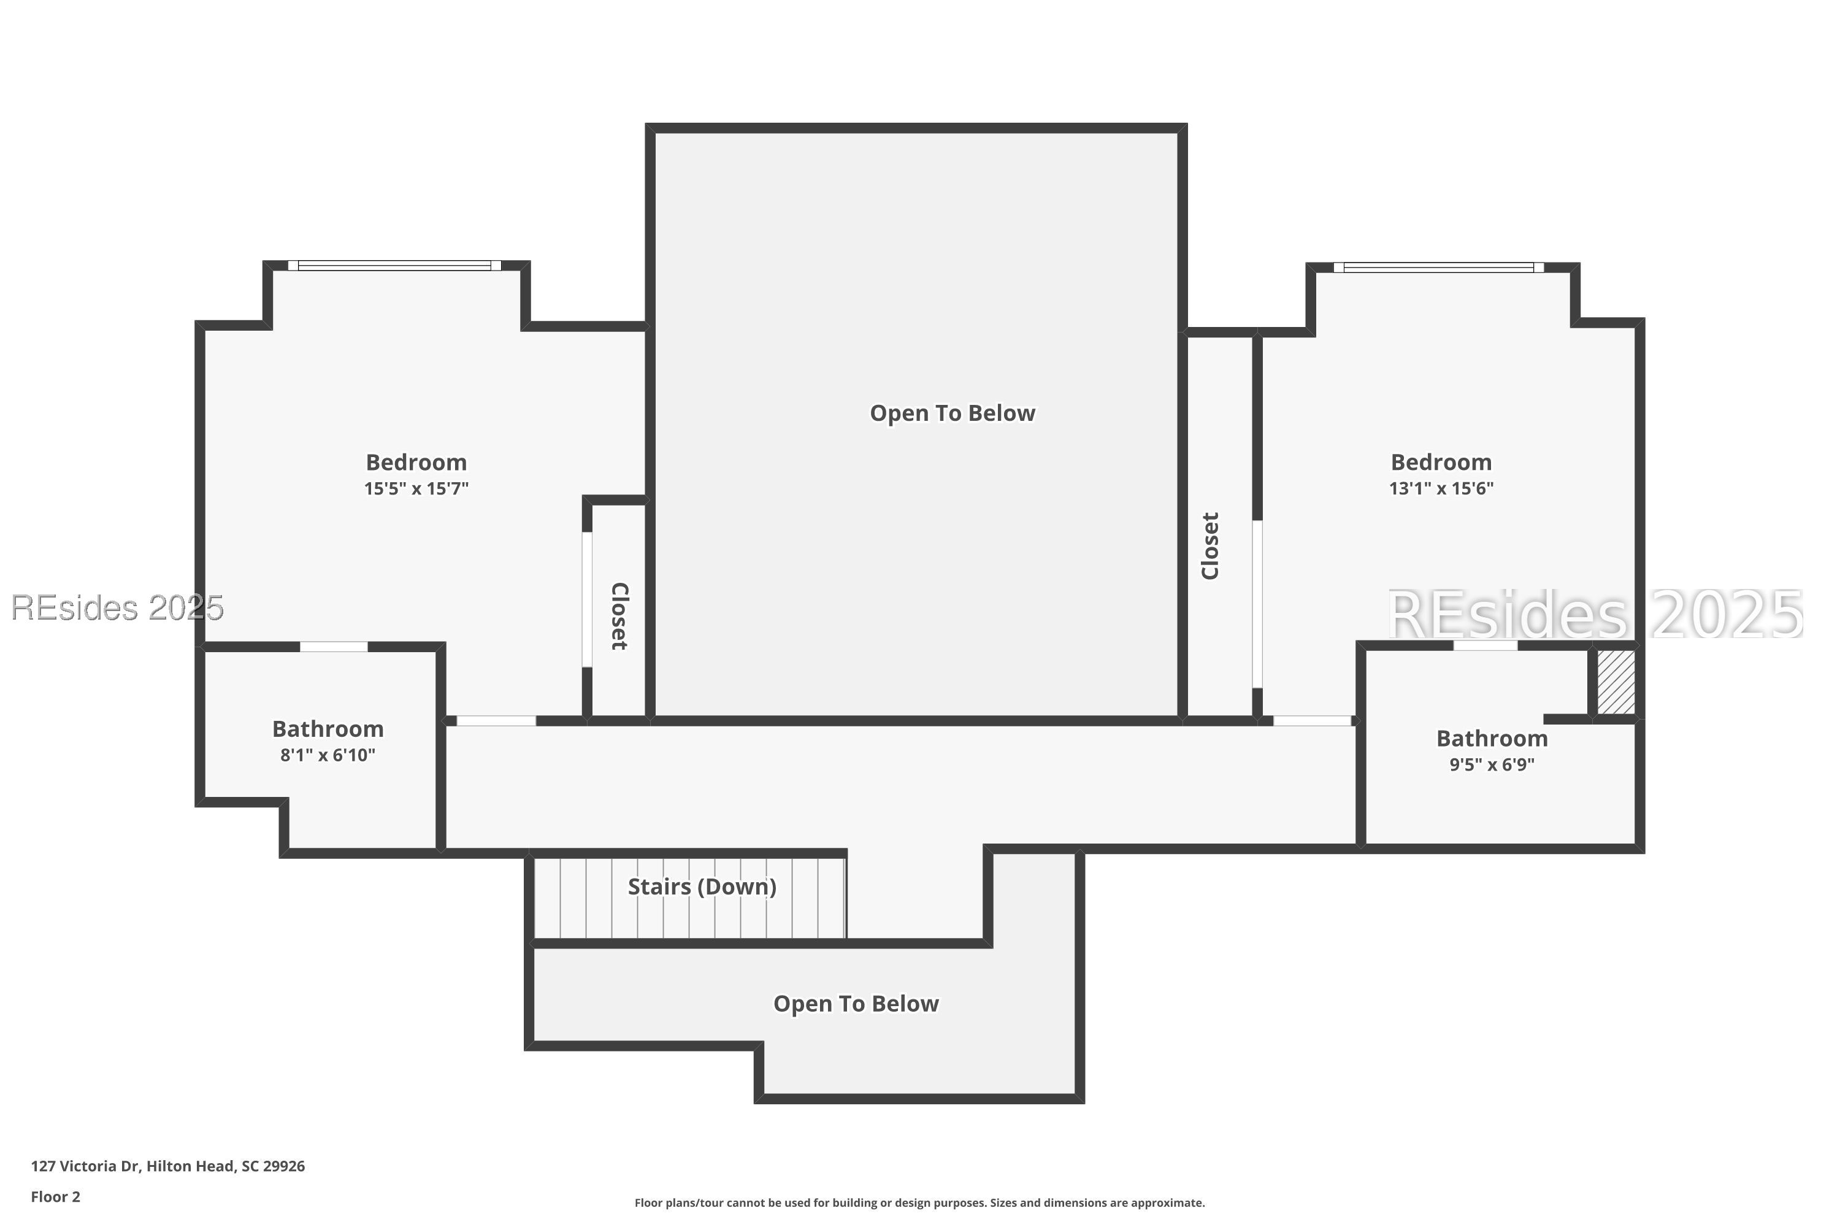
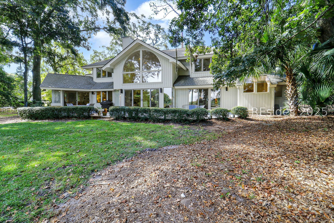
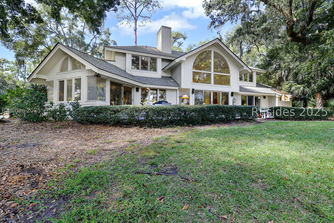
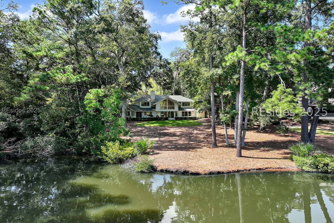
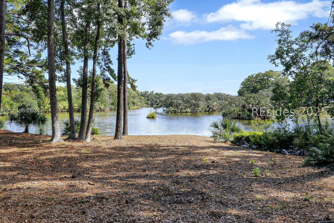
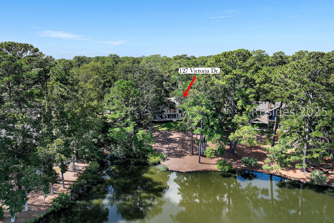
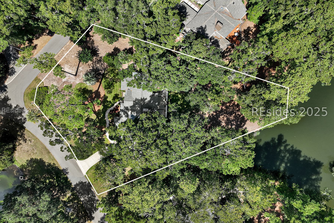
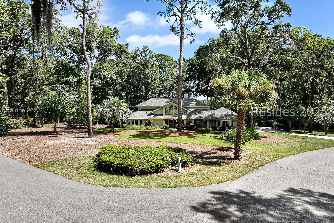
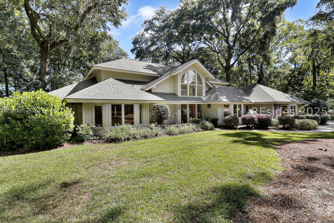
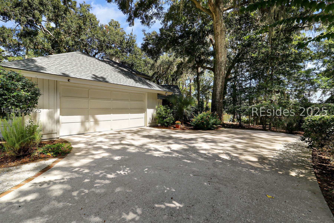
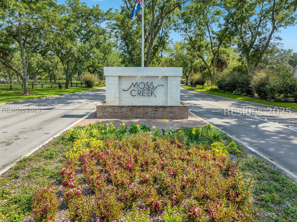
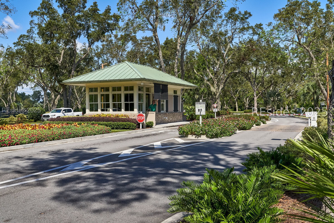
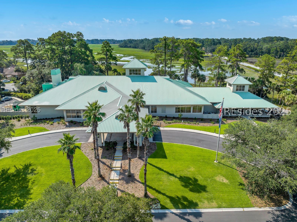
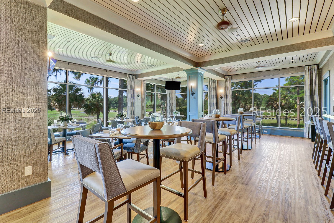
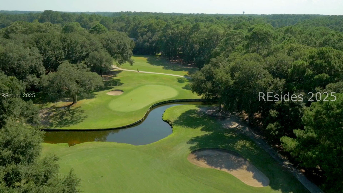
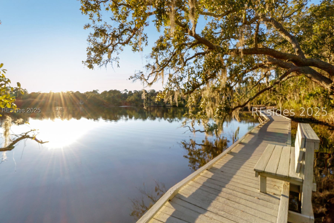
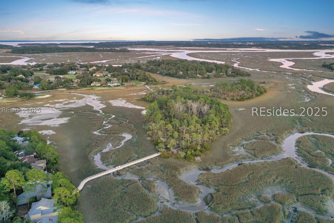
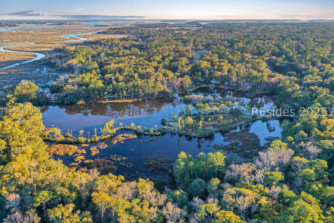
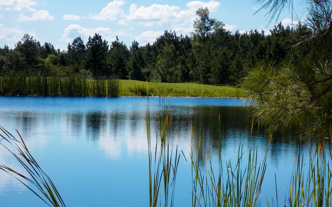
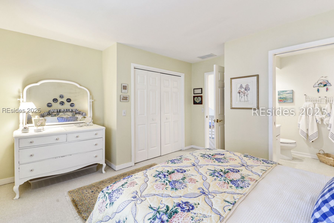
Rare opportunity to experience daily breathtaking panoramic views across much desired Blue Heron Sanctuary in amenity rich, private Moss Creek! Interior features in this impeccably maintained residence include soaring, vaulted/tray ceilings, floor to ceiling walls of windows to view, teak wood flooring, custom cabinetry/ built-ins/millwork, fireplace, granite & solid surface counters & designer fixtures/hardware/lighting. Very livable floor plan boasts impressive Great Rm, Island Kitchen open to Casual Dining & Carolina Rm, Dining Rm, Laundry, Powder Rm, excellent BR separation, Den/Study adjacent well-appointed primary BR suite w/updated Bath, 2 ample guest BR suites & open staircase to 2nd floor Gallery with stunning views. Exterior offers oversize, high elevation, cul de sac corner lot with nature preserve in front, golf view to side (#7 North Course), maximum privacy, rear patio (with built-in seating) spanning almost entire rear of home, side load 2 car garage, majestic live oaks, new roof, mature lawn/plantings & large back yard gently sloping to waters edge and arguably the finest lake view on this highly sought, birders paradise, nature preserve. All with excellent curb appeal, super quiet locale, and prime eastern exposure in rear offering stunning sunrises across lake to rookery, boardwalk/tidal marsh, and shaded late afternoons/evenings for relaxing & entertaining friends. It will be love at first sight...

Overview

Property Status
Sold
Date Sold
January 5, 2026
Lot Size
0.71 Acres
MLS ID
501693
Property Type
Residential
Year Built
1987

Features & Amenities

Architecture Styles
Two Story
View Description
Golf Course, Lake
Stories
2
Garage Spaces
2.0
Water Source
Community/Coop
Pool
Electric Heat, Salt Water, Community
Roof
Asphalt
Lot Features
1/2 to 1 Acre Lot
Parking
Garage, Two Car Garage
Heat Type
Central, Heat Pump
Air Conditioning
Heat Pump
Fireplace
Fireplace Screen
Appliances
Dryer, Dishwasher, Disposal, Microwave, Oven, Range, Refrigerator, Self Cleaning Oven, Washer
Other Interior Features
Attic, Wet Bar, Bookcases, Built-in Features, Tray Ceiling(s), Ceiling Fan(s), Cathedral Ceiling(s), Fireplace, High Ceilings, Main Level Primary, Multiple Closets, Pull Down Attic Stairs, Smooth Ceilings, Separate Shower, Vaulted Ceiling(s), Window Treatments, Entrance Foyer, Eat-in Kitchen, Pantry
HOA Amenities
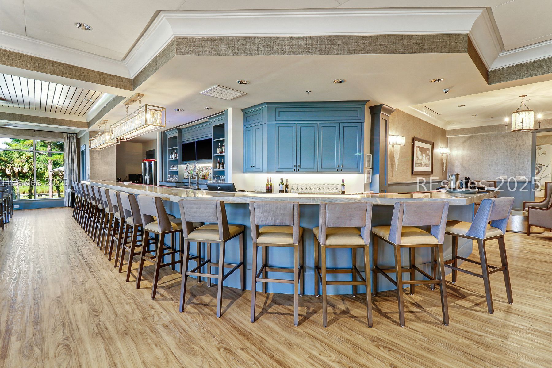
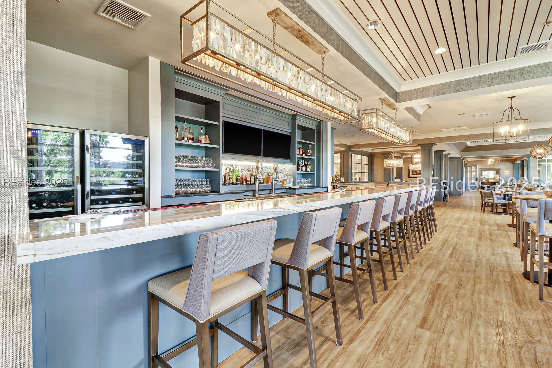
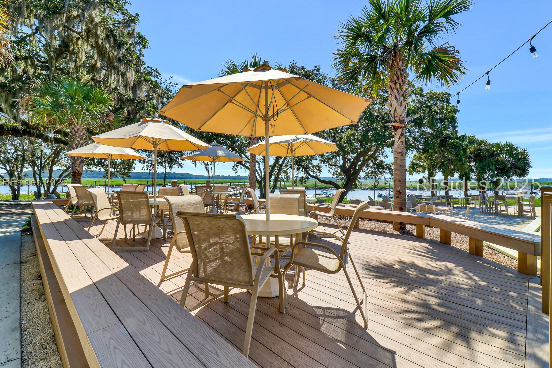
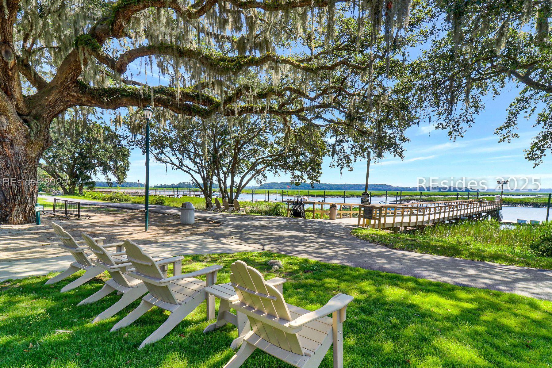
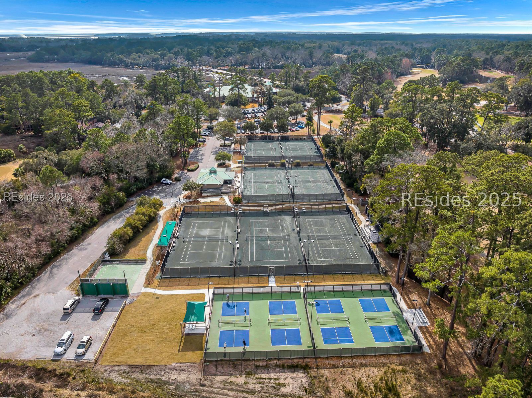
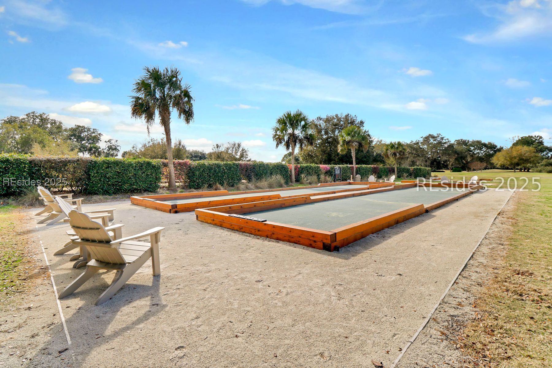
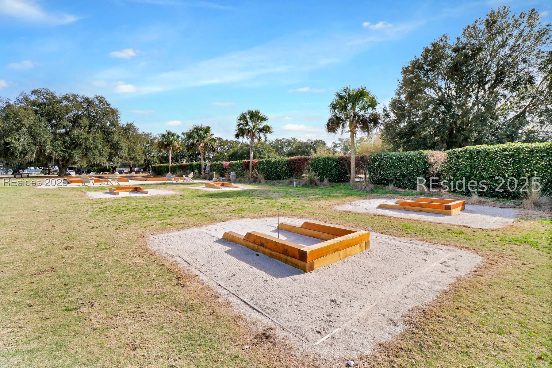
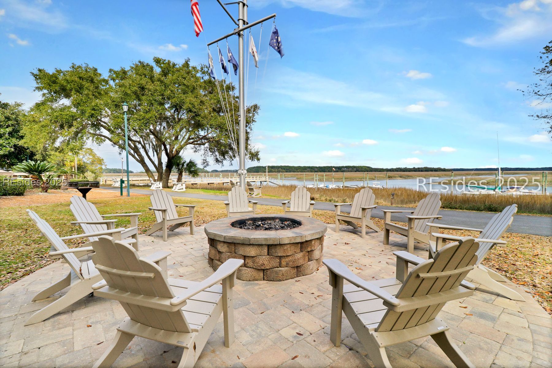
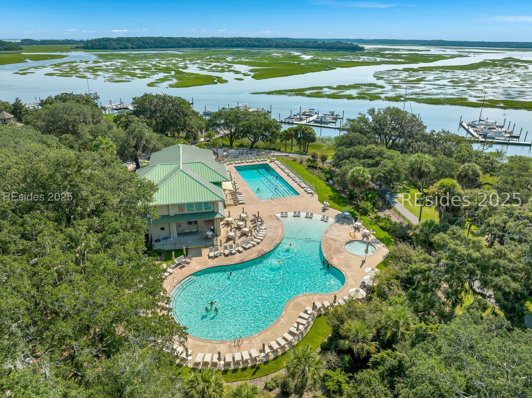
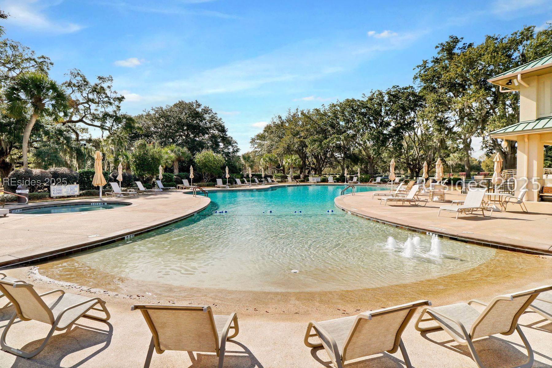
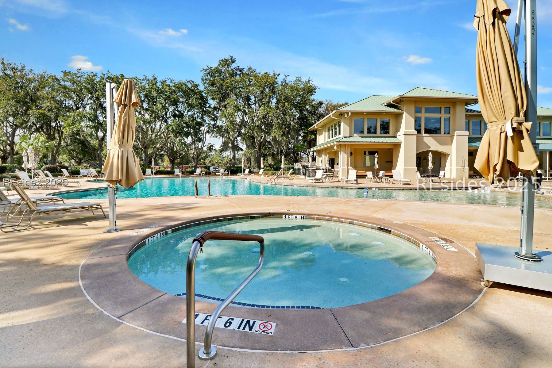
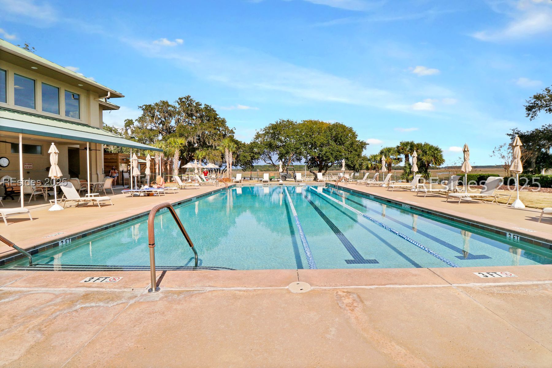
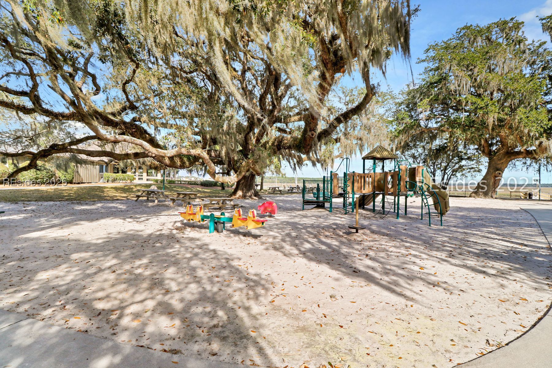
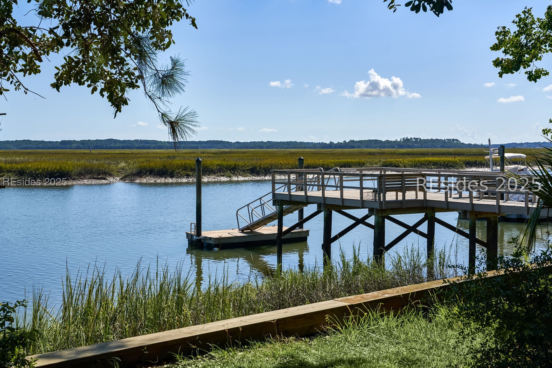
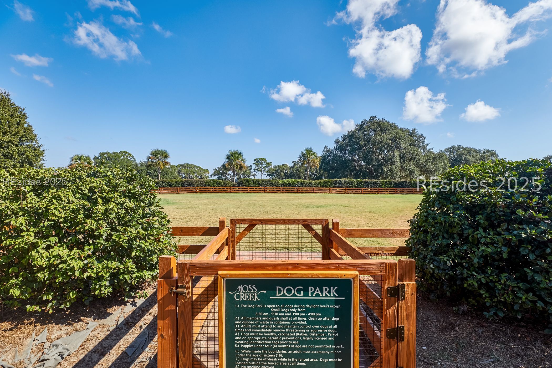
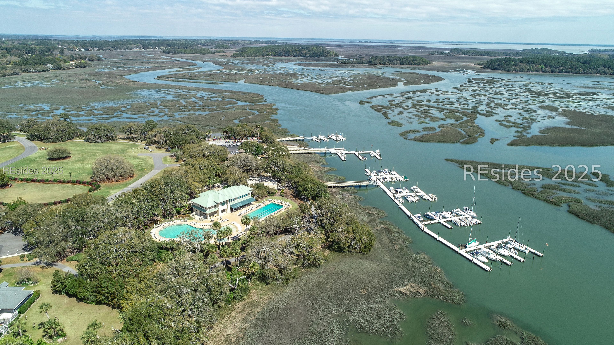
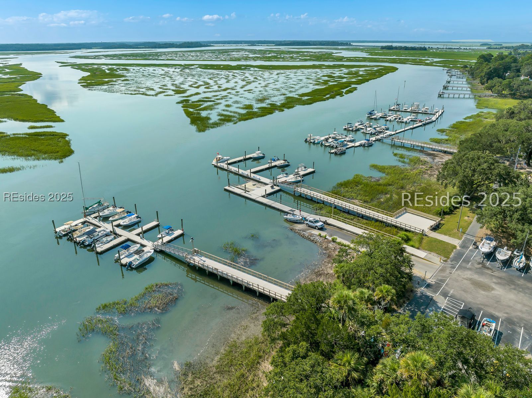
Bocce Court, Marina, Clubhouse, Dog Park, Fitness Center, Fire Pit, Golf Course, Playground, Pickleball, Pool, Restaurant, Guard, Tennis Court(s), Trail(s)
Security Features
Smoke Detector(s)
Other Exterior Features
Sprinkler/Irrigation, Outdoor Shower, Patio
Sales Price
$1,025,000

Downloads

127 Victoria Drive

Schedule a Tour

I would love to help you see this beautiful home! As a full-service brokerage, I can arrange a tour. Please submit an offer and answer questions about the buying process.

Thank you

for your interest in 127 Victoria Drive, Hilton Head Island, SC 29926

127 Victoria Drive
Navigate
127 Victoria Drive
explore in 3d

I'm Interested In

127 Victoria Drive

or
  • CallSara Huiss

    License #SC: 118300 | GA: 428607

    (843) 696-4551
  • Follow Us On Instagram