Leave a Message

Thank you for your message. I'll be in touch with you shortly.

Explore Properties

Property Description

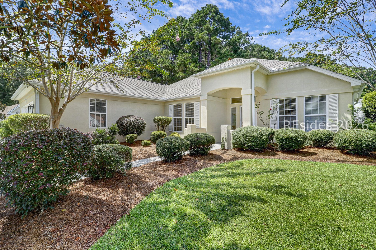
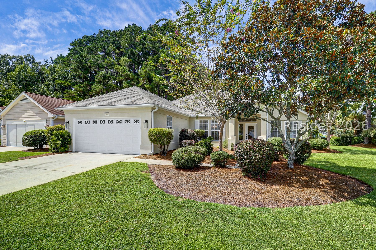
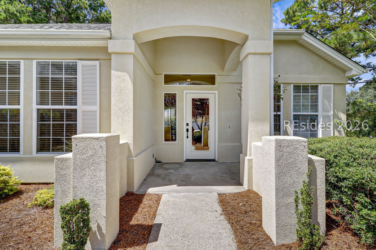
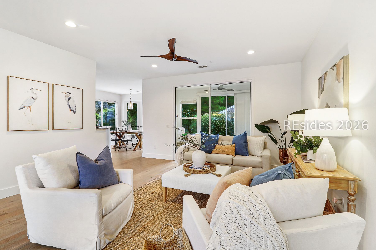
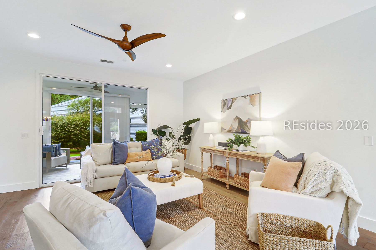
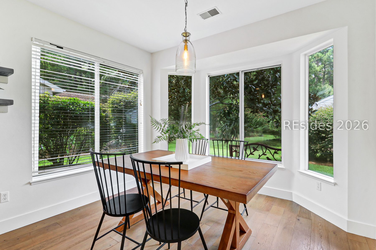
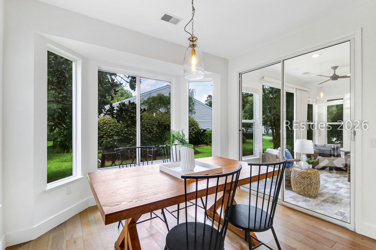
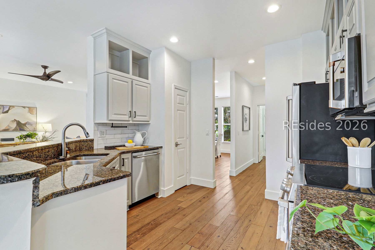
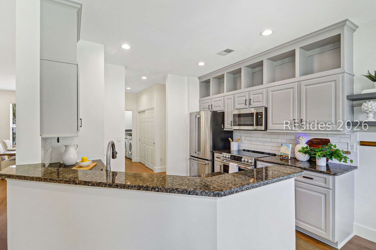
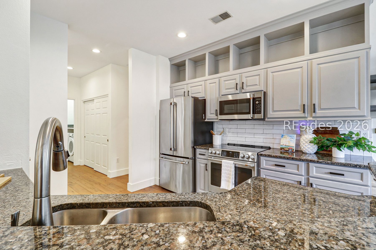
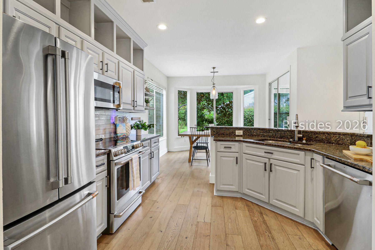
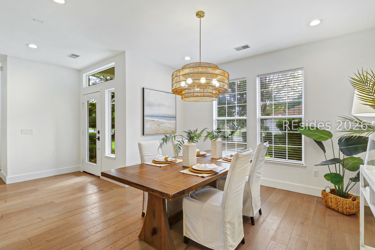
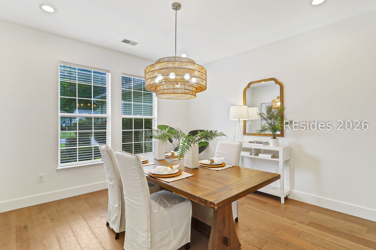
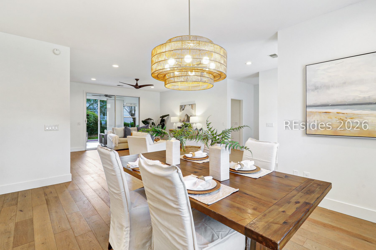
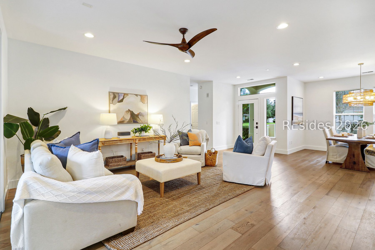
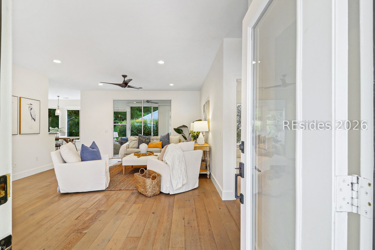
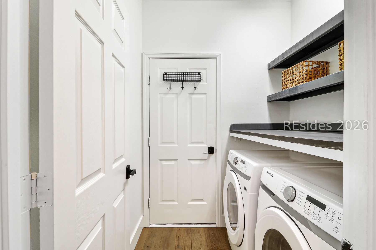
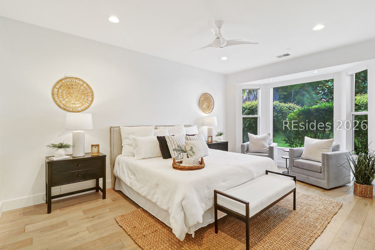
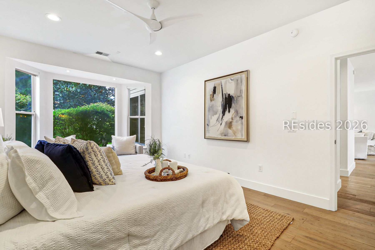
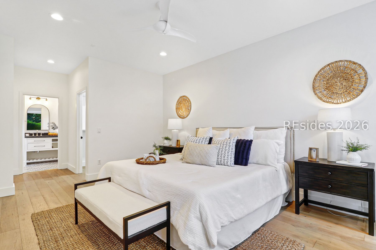
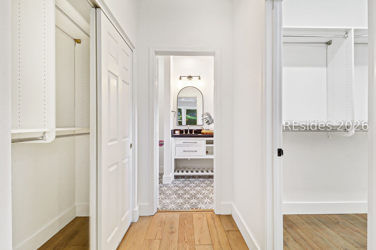
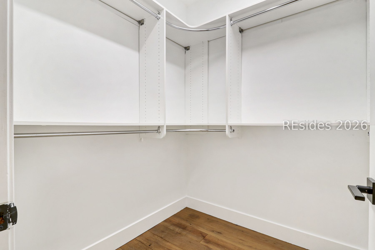
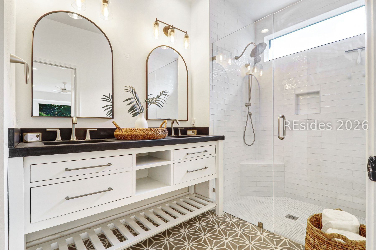
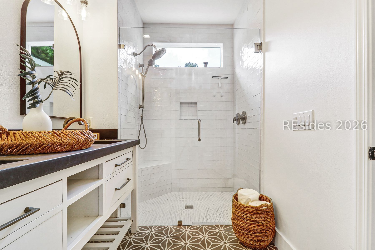
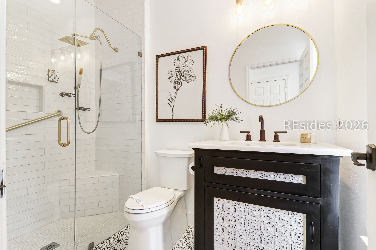
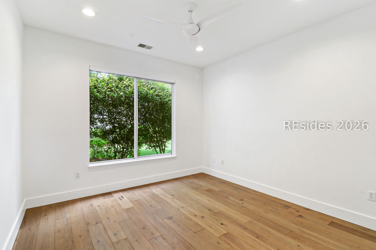
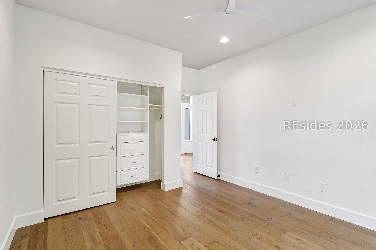
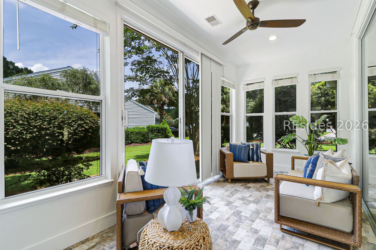
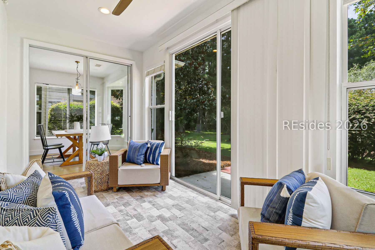
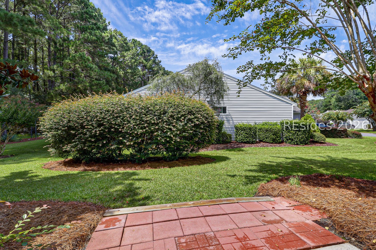
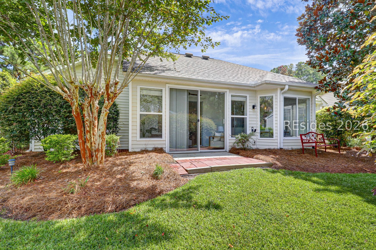
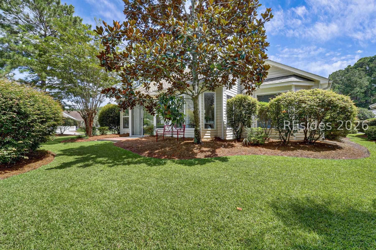
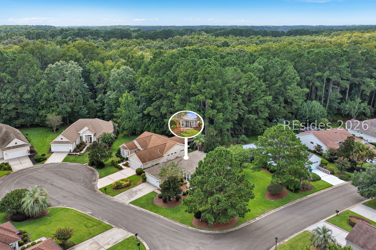
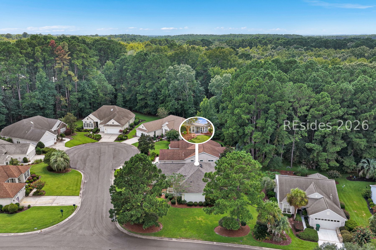
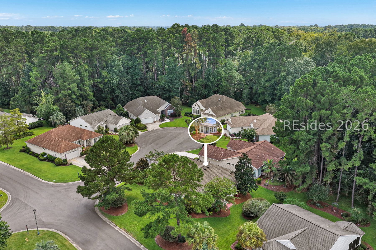
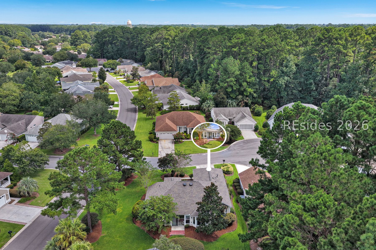
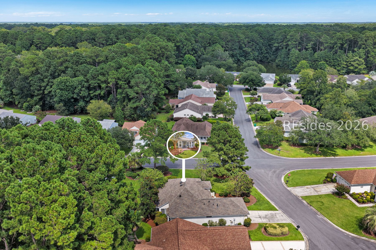
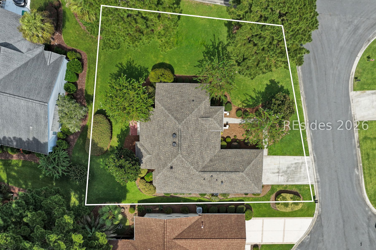
Welcome to this fully renovated Hancock floor plan in Sun City Hilton Head, ideally situated on a private corner lot in the desirable Sun City Common area with a CLEAN STUCCO report. This beautifully updated 2-bedroom, 2-bath home blends Lowcountry comfort with stylish, move-in-ready finishes. Wood flooring flows throughout the main living areas, while the updated kitchen features freshly painted cabinetry, granite countertops, stainless steel appliances, and plenty of space for everyday living and entertaining. Both bathrooms have been beautifully renovated with brand-new zero-entry showers, offering a clean, modern look and easy accessibility. The spacious primary suite features large custom closets with exceptional storage. A new washer and dryer add even more convenience. Enjoy the privacy of the corner homesite along with a large garage offering plenty of room for vehicles, a golf cart, and storage. Centrally located within Sun City Hilton Head, this updated Hancock model offers easy access to the community's world-class amenities, including golf, fitness centers, pools, tennis, pickleball, clubs, dining, and miles of walking and biking trails. A beautifully renovated, low-maintenance home in one of the Lowcountry's most sought-after 55+ communities!

Overview

Property Status
Active Under Contract
Lot Size
9,147.6 Sq.Ft.
MLS ID
512266
Property Type
Residential
Year Built
1999

Features & Amenities

View Description
Landscaped, Trees/Woods
Garage Spaces
2.0
Water Source
Public
Pool
Community
Roof
Asphalt
Lot Features
1/4 Acre
Parking
Driveway, Garage, Two Car Garage, Oversized, Unfinished Garage
Heat Type
Central, Electric
Air Conditioning
Central Air
Appliances
Dryer, Dishwasher, Disposal, Microwave, Oven, Range, Refrigerator, Self Cleaning Oven, Washer, Air To Air Exchanger
Other Interior Features
Attic, Built-in Features, Ceiling Fan(s), Carbon Monoxide Detector, Main Level Primary, Multiple Closets, Pull Down Attic Stairs, Smooth Ceilings, Cable TV, Wired for Data, Eat-in Kitchen, New Paint, Pantry
HOA Amenities
Bocce Court, Clubhouse, Dog Park, Fitness Center, Golf Course, Pickleball, Pool, Restaurant, Guard, Tennis Court(s), Trail(s)
Other Exterior Features
Sprinkler/Irrigation, Paved Driveway, Rain Gutters, Storage
Sales Price
$479,000

Downloads

18 Pendarvis Way

Schedule a Tour

I would love to help you see this beautiful home! As a full-service brokerage, I can arrange a tour. Please submit an offer and answer questions about the buying process.

Thank you

for your interest in 18 Pendarvis Way, Bluffton, SC 29909

18 Pendarvis Way
Navigate

Mortgage Calculator

Estimate your monthly mortgage payment, including the principal and interest, property taxes, and HOA. Adjust the values to generate a more accurate rate.
$0,000 Your Payment 20 15 65
$0,000 Your Payment

I'm Interested In

18 Pendarvis Way

or
  • CallSara Huiss

    License #SC: 118300 | GA: 428607

    (843) 696-4551
  • Follow Us On Instagram