Leave a Message

Thank you for your message. I'll be in touch with you shortly.

Explore Properties

Property Description

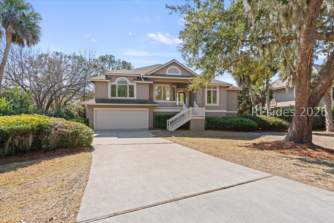
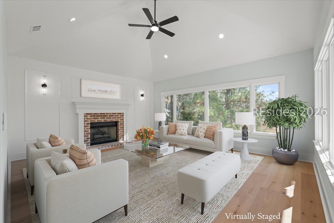
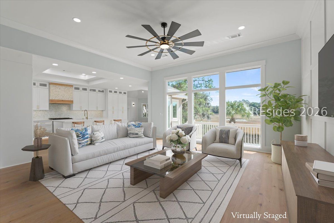
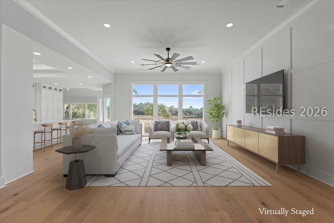
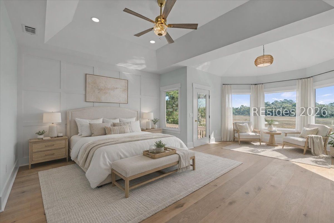
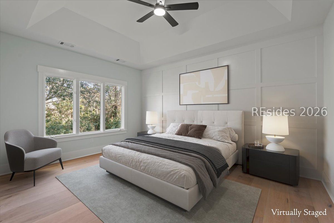
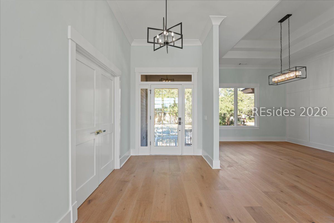
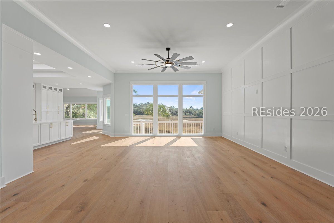
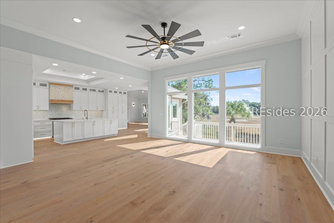
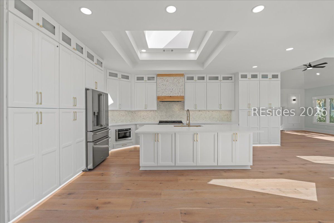
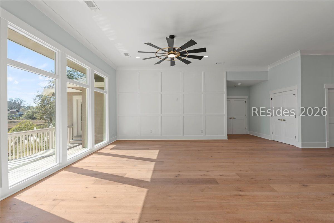
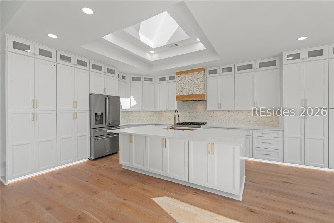
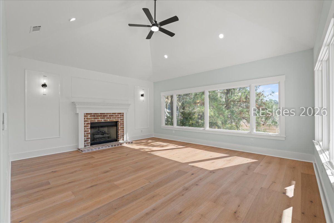
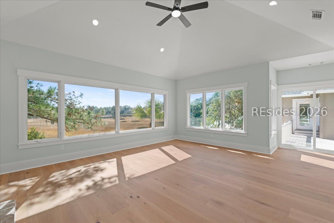
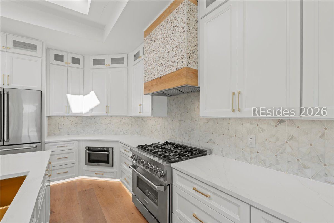
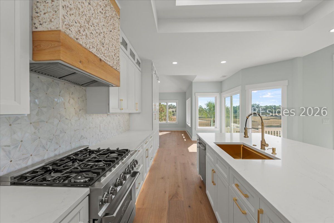
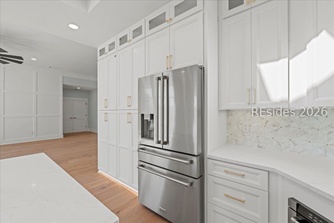
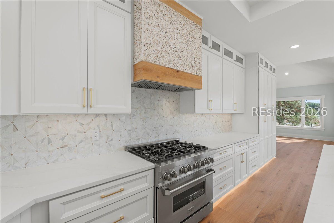
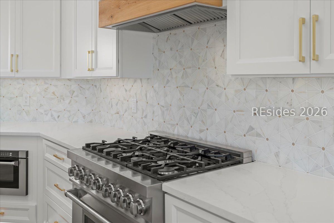
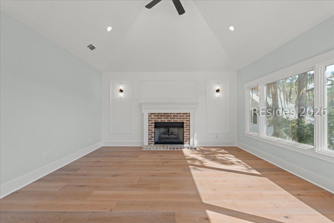
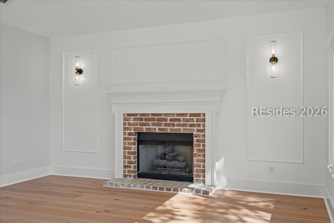
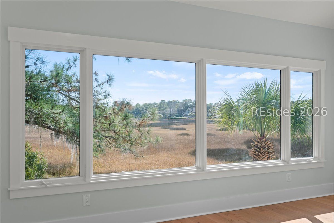
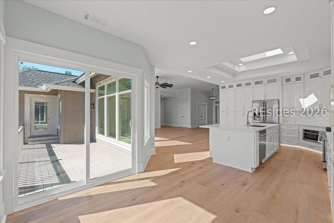
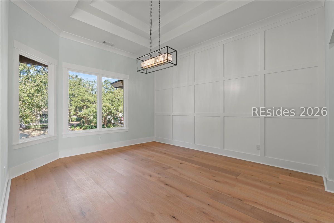
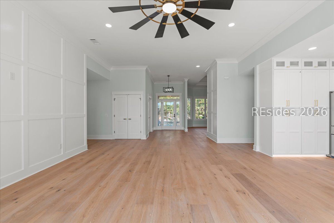
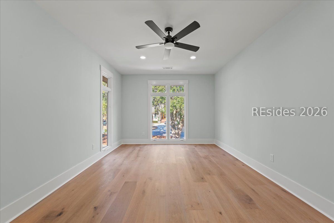
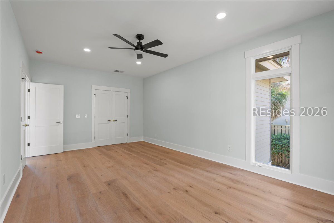
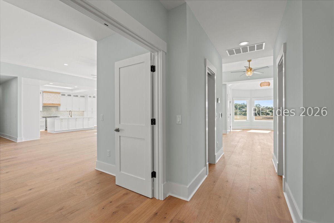
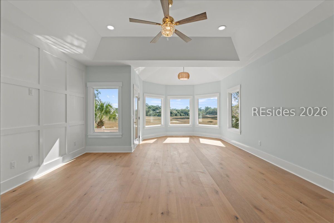
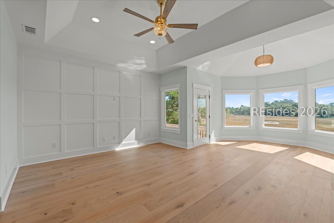
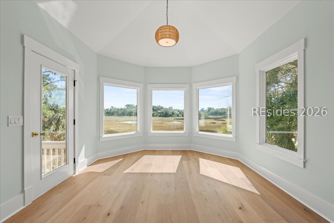
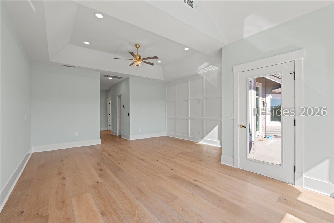
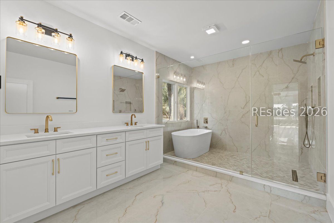
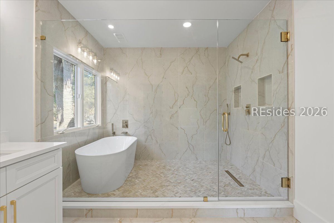
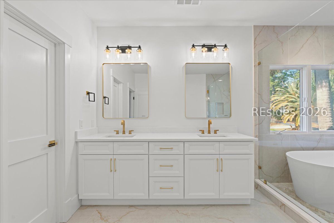
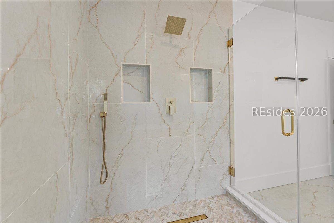
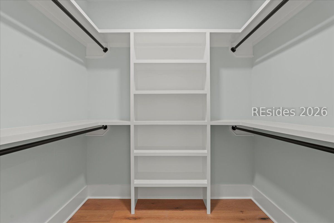
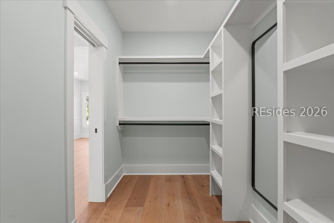
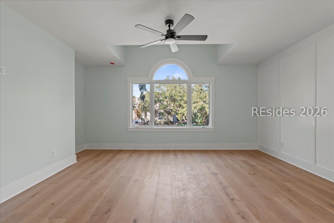
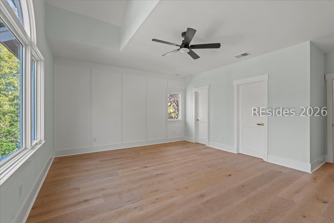
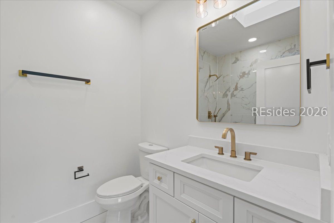
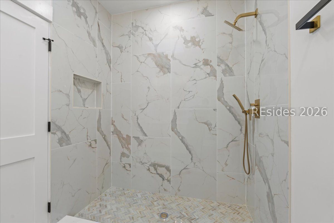
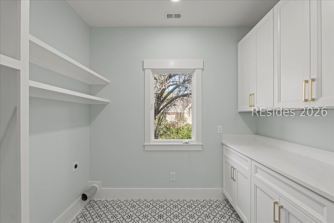
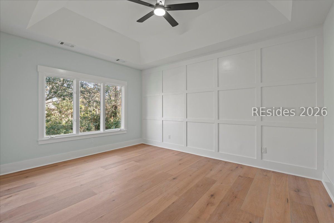
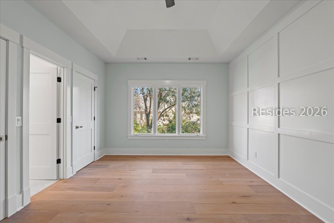
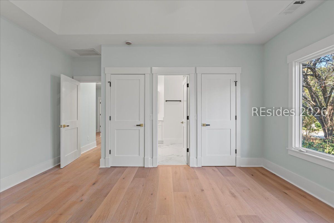
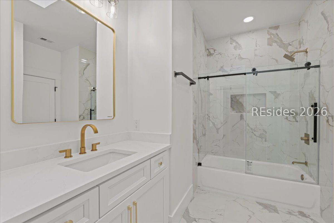
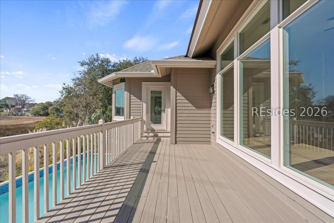
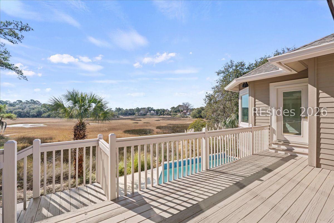
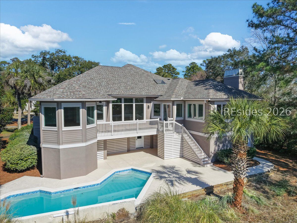
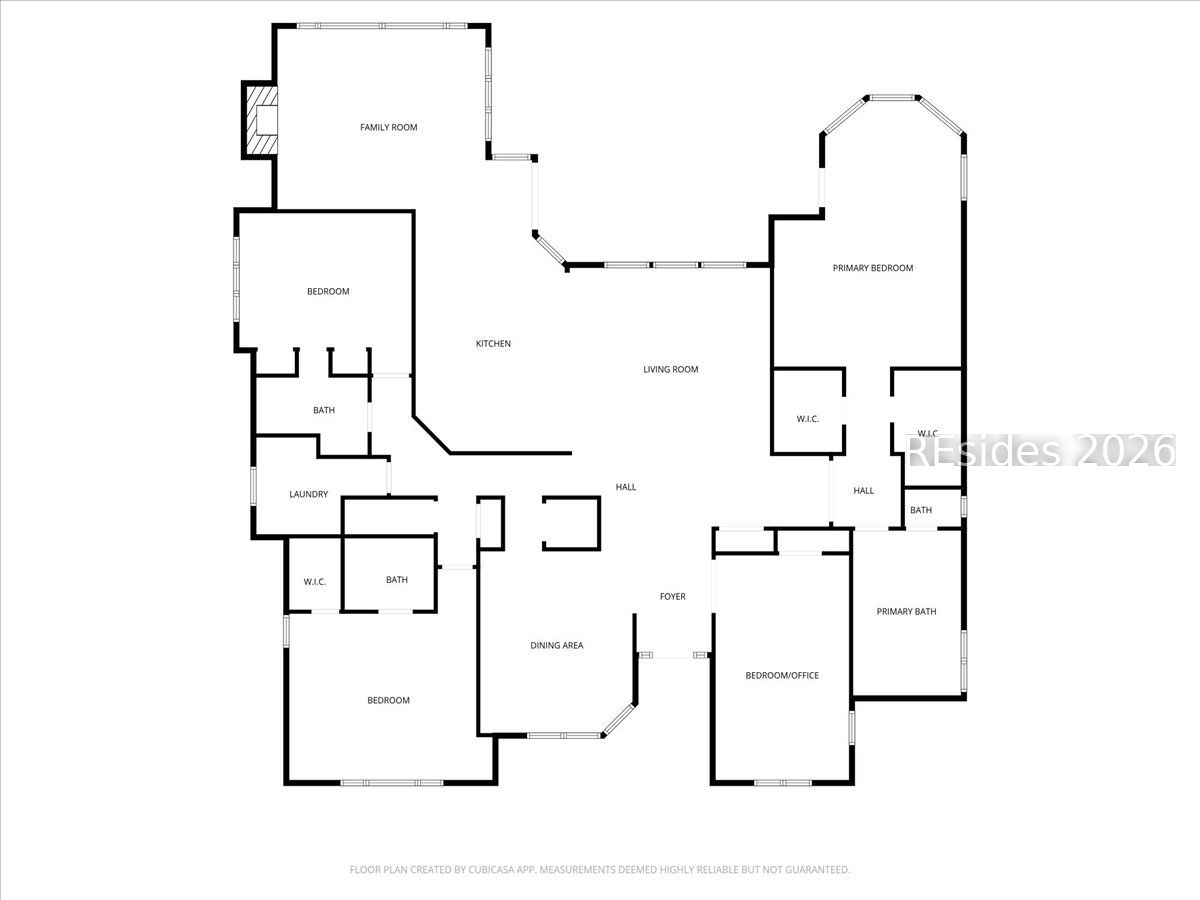
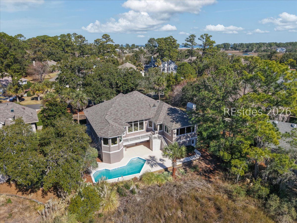
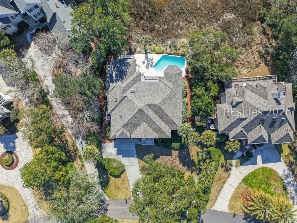
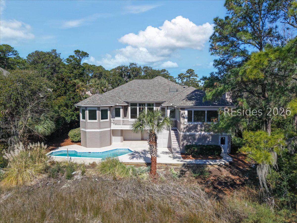
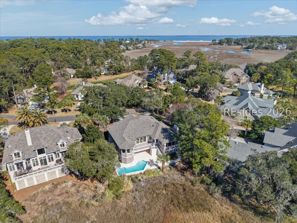
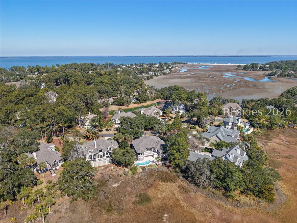
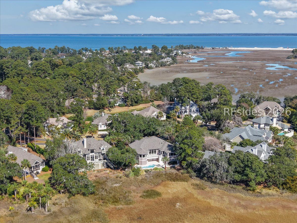
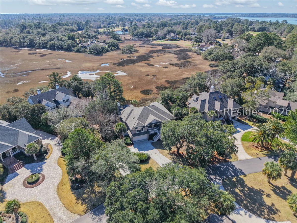
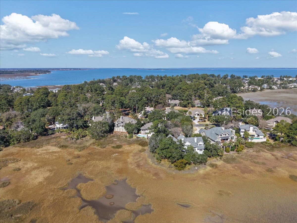
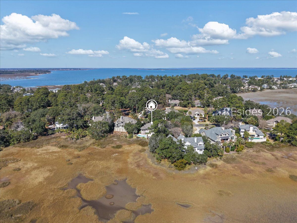
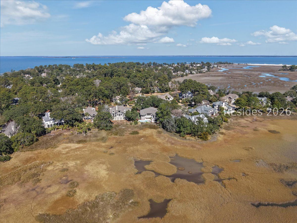
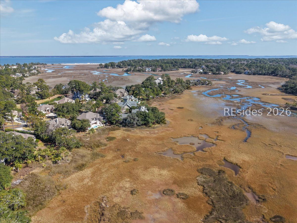
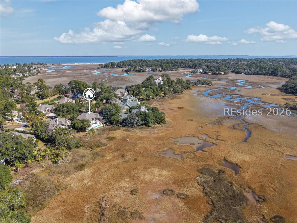
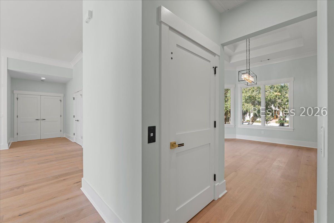
Exquisitely renovated marsh-front residence showcasing sweeping tidal marsh views from most areas of the home and a comprehensive, high-end transformation throughout. Elegant European-style wide-plank hardwood flooring extends across the interior complemented by all new interior doors, extensive custom trim work and striking modern fixtures in sophisticated black and brushed gold finishes. The redesigned open kitchen features double cabinetry, stone countertops and stainless-steel appliances flowing seamlessly into the family and living rooms-each positioned to capture breathtaking marsh vistas. Newly remodeled bathrooms elevate the home's appeal highlighted by a stunning primary suite with a private sitting area and serene marsh views. Both guest bedrooms offer beautifully renovated en-suite baths while additional living spaces include a separate dining room and a spacious office/den or library. A convenient three-stop elevator provides effortless access from the garage level to the main living area and attic enhancing everyday comfort and long-term livability. Outdoor living is equally inviting featuring a replastered marsh-front pool, an expanded pool deck ideal for entertaining and generous shaded space beneath the home for relaxing during warm coastal summers. Abundant attic storage completes this exceptional offering combining timeless Lowcountry scenery with refined modern finishes and thoughtful design throughout.

Overview

Property Status
Sold
Date Sold
March 26, 2026
Lot Size
0.27 Acres
MLS ID
504729
Property Type
Residential
Year Built
1996

Features & Amenities

View Description
Marsh View, Pool
Garage Spaces
2.0
Water Source
Public
Pool
Free Form, Other, Private, Community
Roof
Asphalt
Lot Features
1/4 to 1/2 Acre Lot
Parking
Garage, Two Car Garage
Heat Type
Central
Air Conditioning
Central Air, Electric
Appliances
Dishwasher, Disposal, Gas Range, Microwave, Refrigerator
Other Interior Features
Attic, Ceiling Fan(s), Elevator, Fireplace, Main Level Primary, Multiple Closets, New Paint, Smooth Ceilings, Separate Shower, Eat-in Kitchen
HOA Amenities
Beach Rights, Beach Access, Barbecue, Picnic Area, Pool, Guard, Tennis Court(s), Trail(s)
Other Exterior Features
Sprinkler/Irrigation, Propane Tank - Owned, Porch, Propane Tank - Leased
Sales Price
$1,750,000

Downloads

6 Sams Point Lane

Schedule a Tour

I would love to help you see this beautiful home! As a full-service brokerage, I can arrange a tour. Please submit an offer and answer questions about the buying process.

Thank you

for your interest in 6 Sams Point Lane, Hilton Head Island, SC 29926

6 Sams Point Lane
Navigate

I'm Interested In

6 Sams Point Lane

or
  • CallSara Huiss

    License #SC: 118300 | GA: 428607

    (843) 696-4551
  • Follow Us On Instagram